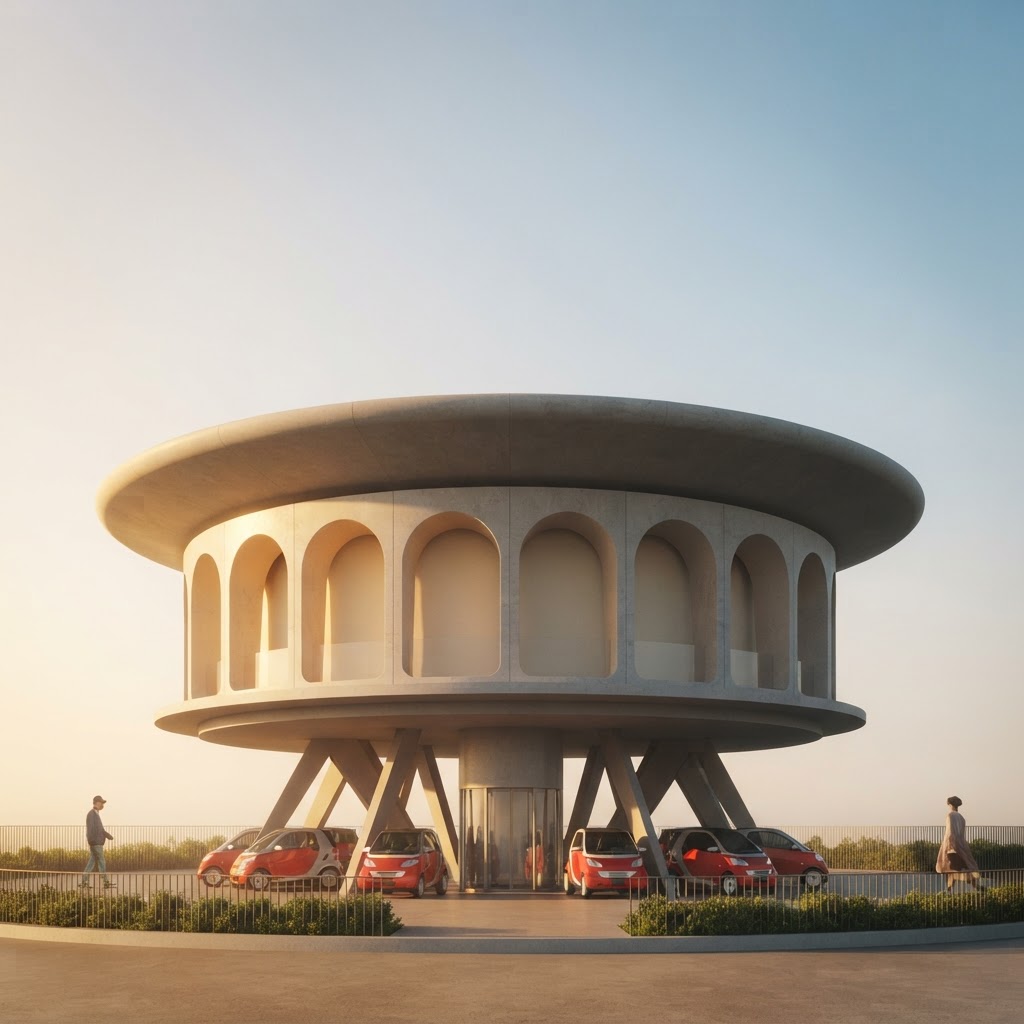
A defining civic landmark for the capital.
Reimagining Urban Mobility Through Sustainable Architecture
City Oasis is an innovative urban infrastructure project conceived to transform conventional parking facilities into multifunctional civic destinations. Rather than serving solely as mobility infrastructure, the project integrates sustainable transportation, public services, commercial activities and high-quality public space within a single architectural landmark.
Designed as a new urban hub, City Oasis promotes environmental responsibility, architectural quality and social interaction while responding to the growing demand for smart mobility and sustainable urban regeneration. The project demonstrates how infrastructure can become an active contributor to the city's identity and quality of life.
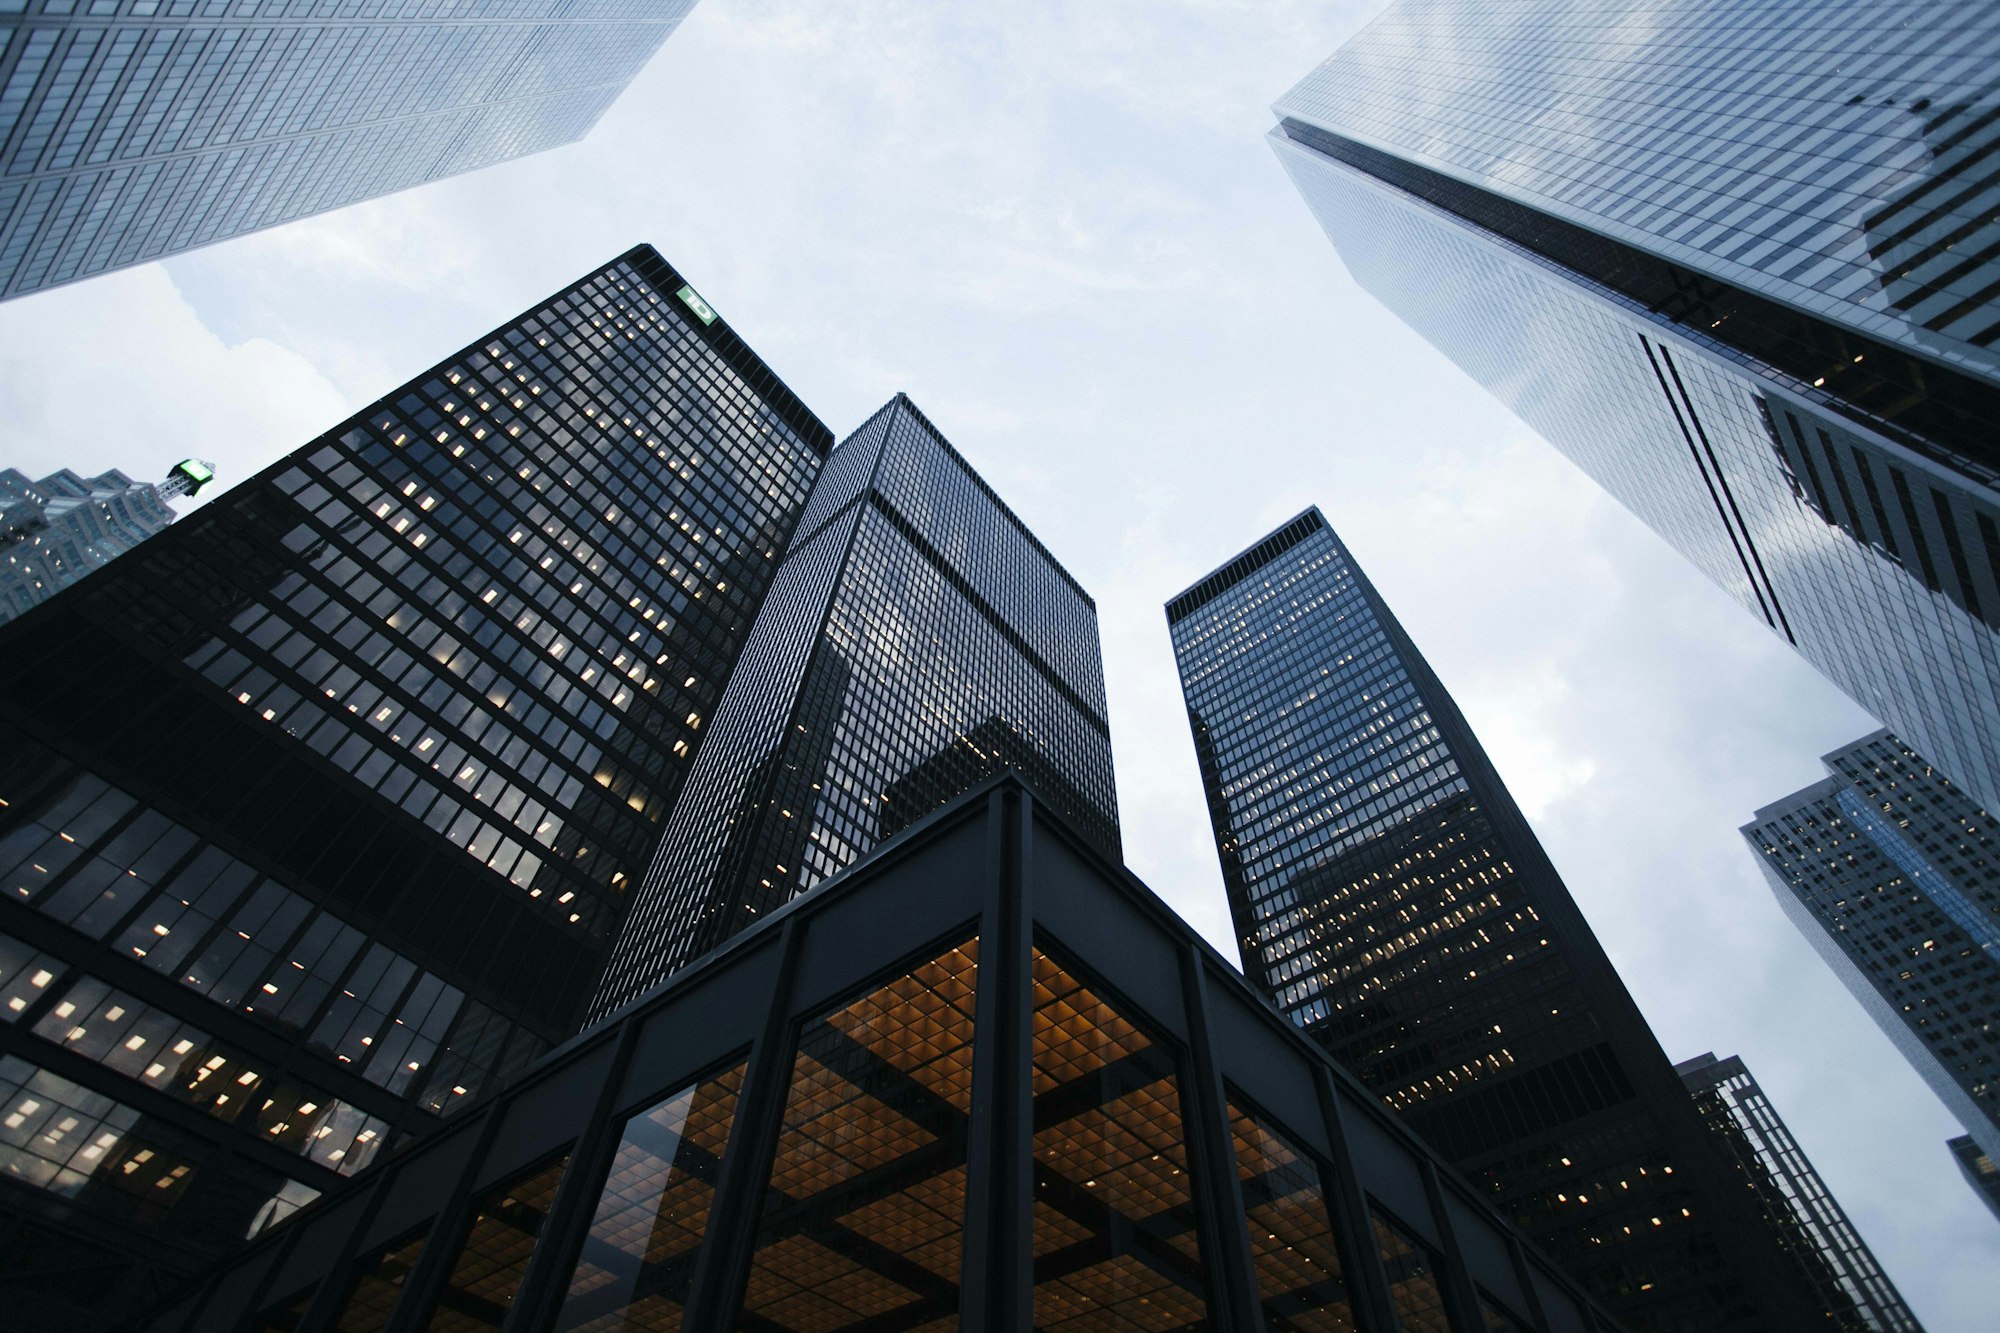
The architecture in images.
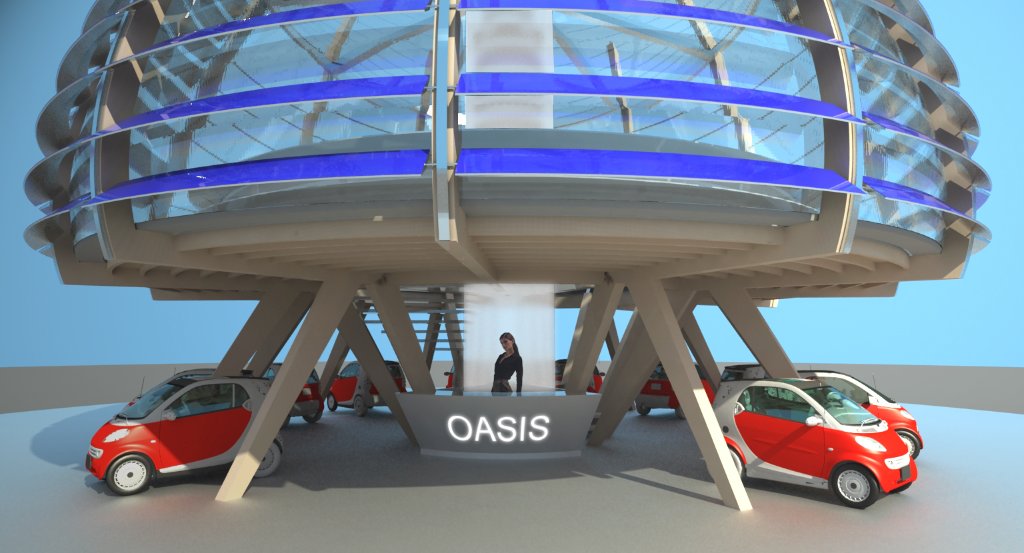
Principal Façade — Street-Level Arrival
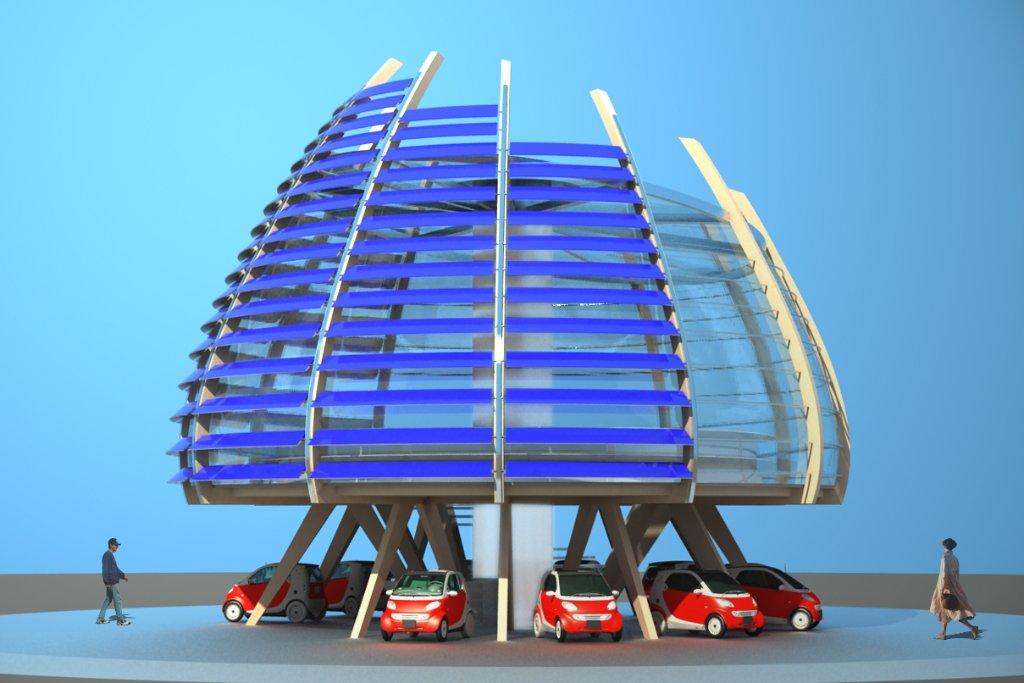
Aerial Perspective — Urban Integration
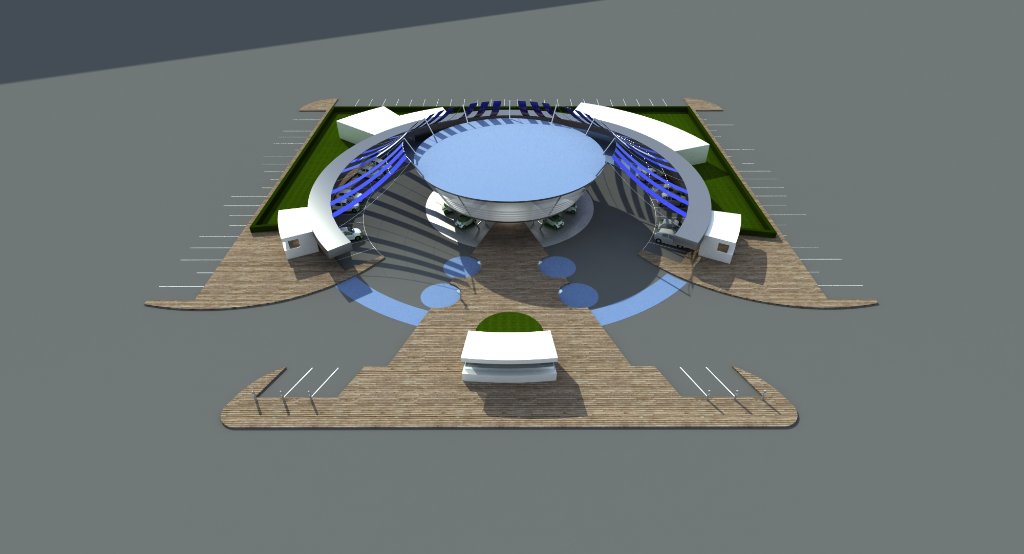
Masterplan View — Circulation & Landscape
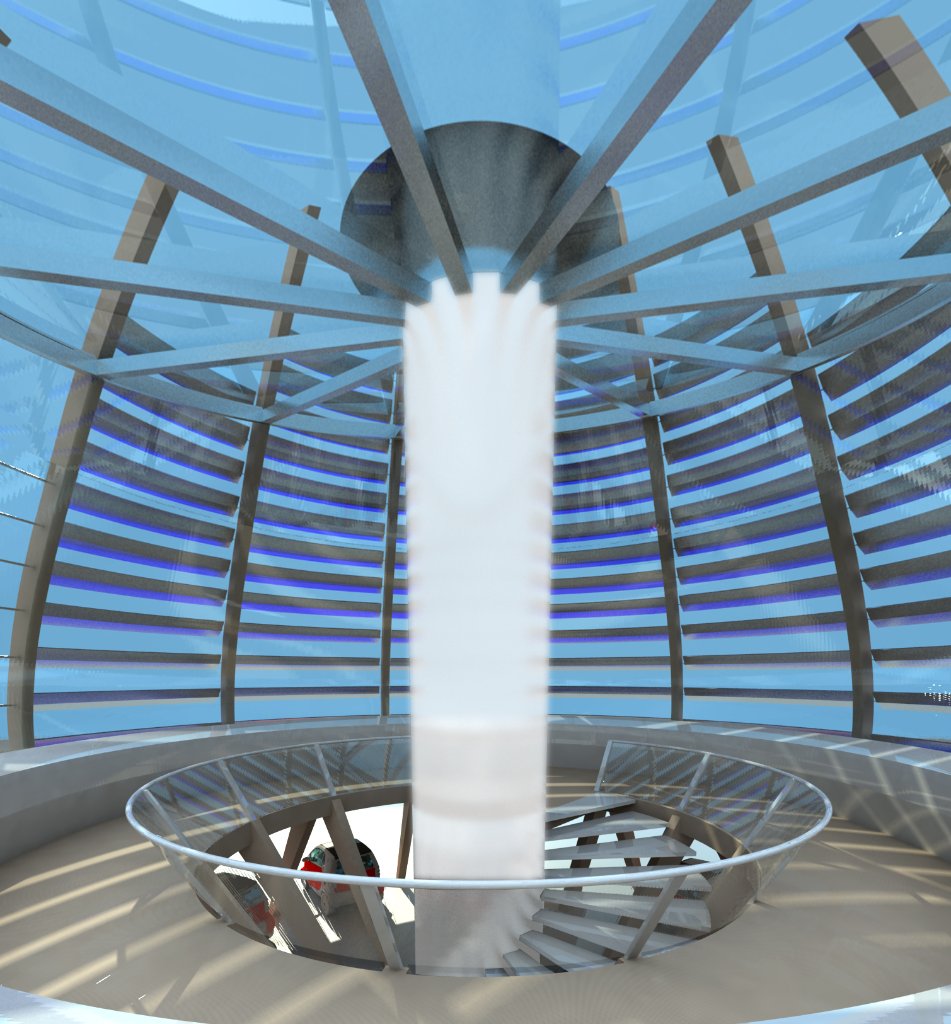
Interior Civic Atrium — Central Light Core
The institutions behind the undertaking.
City Oasis is delivered through a coordinated institutional framework in which municipal, regional and national authorities align with long-term financial partners under a shared governance model. The Foundation acts as the convening body, ensuring that public interest, fiscal discipline and architectural quality remain convergent objectives throughout each phase of development.
Anticipated economic, social, and civic outcomes.
City Oasis is evaluated against the Foundation's institutional framework, which measures civic value beyond the conventional boundaries of infrastructure. Its impact is understood in terms of public realm restored, economic activity generated, environmental performance achieved and the quality of the architectural contribution left to the city. The project is conceived to deliver measurable returns over a generational horizon rather than a single budgetary cycle.
From concept to civic landmark.
Concept
Initial architectural vision and feasibility study defining the civic programme.
Architectural Development
Design refinement, technical specification and planning approval.
Institutional Partnerships
Alignment of municipal, regional and national authorities under shared governance.
Investment Structure
Capital assembly through public funds and long-term financial partners.
Implementation
Construction delivery, commissioning and operational handover.

A generational investment in the public good.
City Oasis proposes a reconsideration of the civic building as a place of public convergence. Rather than treating mobility infrastructure as a utilitarian object, the project elevates it into an architectural landmark that responds to the historic character of Rome while establishing a new vocabulary for sustainable urban life. It is conceived as a replicable model, capable of informing the next generation of metropolitan development across Italian and European cities.
The design is guided by restraint, durability and environmental responsibility. It integrates sustainable mobility, public services and commercial activity within a single coherent structure, and restores to the city a piece of public realm defined by architectural quality rather than mere function. The legacy the Foundation seeks through this work is an institutional one: a demonstrated precedent that infrastructure can serve as a generator of civic identity.
The architecture in renderings.
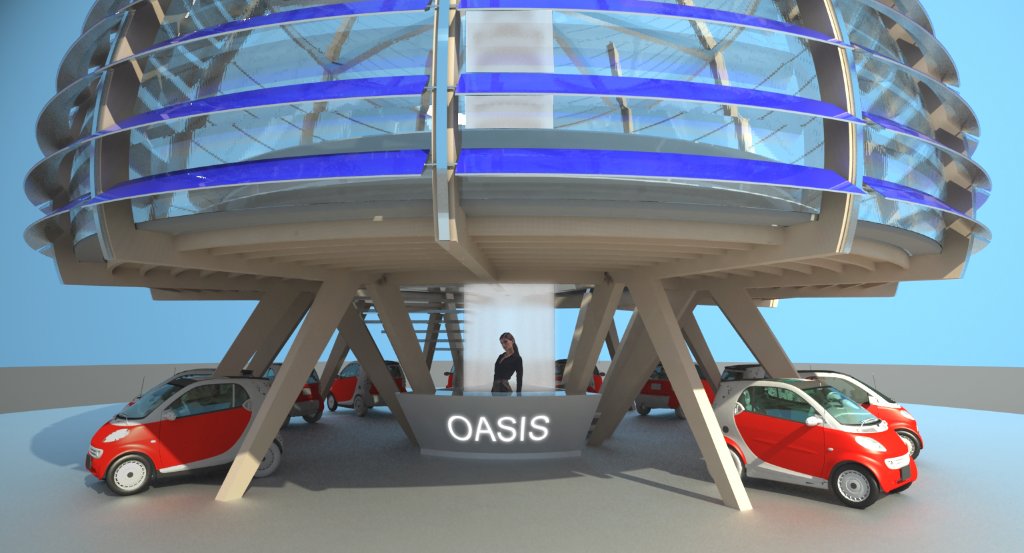
Facade elevation — principal street view, ground level entry
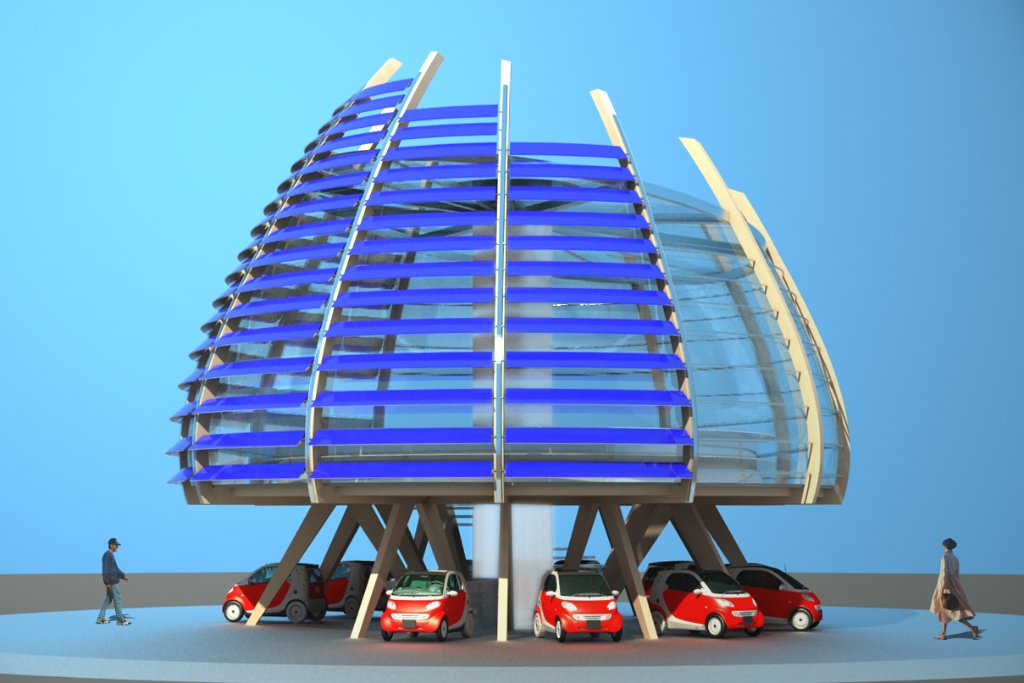
Aerial perspective — site integration and solar canopy
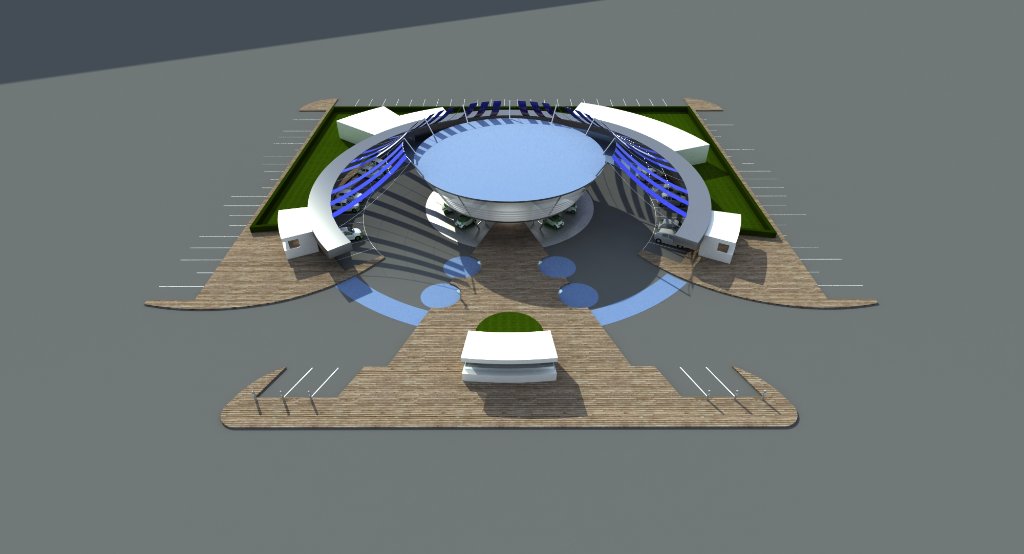
Bird's-eye overview — circulation and landscape strategy
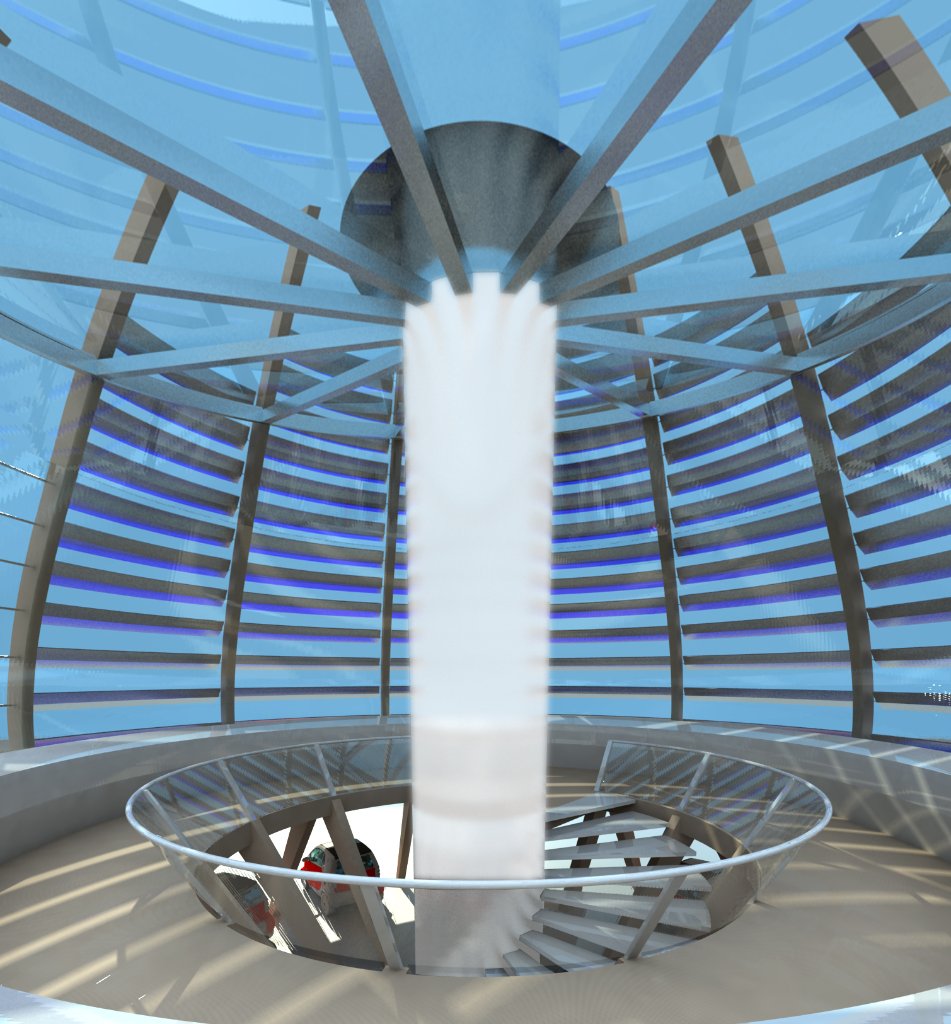
Interior atrium — central light shaft and spiral stair
Building the Future of Civic Infrastructure
City Oasis demonstrates how visionary architecture, institutional cooperation and sustainable investment can redefine the relationship between mobility, public space and urban life. The project represents a scalable model for future metropolitan development.